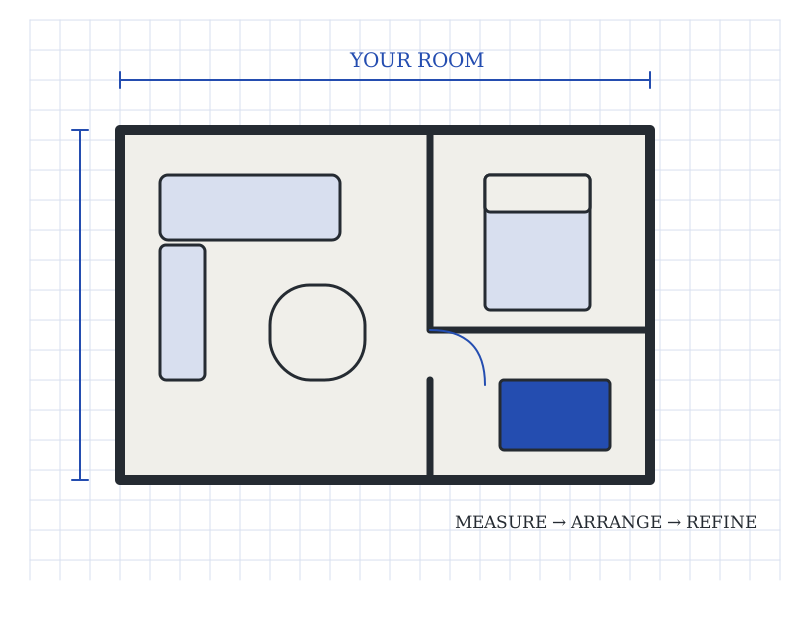
A layout starts with the dimensions you know.
SMALL SPACE / BIG POSSIBILITIES
Make room for your life.
Start with the room you have. Explore measured layouts, compare furniture footprints and draw a more useful corner.
Browse by topic
Latest articles
-
 Plumb Bob Size: Which Weight and Length to Choose
-
 What a Curved Wall Is Called: Terminology
-
 Hand Size Measuring App
-
 Furniture Overhangs and Projections Beyond the Footprint
-
 How to Measure Furniture on a Budget
-
 Low-Cost Pooja Room Design
-
 Corner Storage Unit for a Kids' Room
-
 Arrange a Room Corner for Summer Cooling
-
 3-Pin LED Strip Corner Connectors
-
 Manufacturer 3D Room Planners: La-Z-Boy and IKEA
Popular articles
-
 Bespoke Furniture Design: Plan and Commission Furniture That Fits
-
 Plan the Space Needed to Assemble Furniture
-
 How to Draw a Curved Wall in Elevation
-
 Bedroom layouts with two windows
-
 Accessible Reach Ranges for Controls and Storage
-
 How to Draw an Interior Wall Elevation in AutoCAD
-
 How to Fit Modular Outdoor Furniture into a Small Space
-
 Compare Convertible Beds for a Multipurpose Room
-
 Small Living Room Layouts Without a Sofa
-
 Accent Lighting: What It Is and Where to Place It